
Address
601 S Jupiter Road, Allen, TX
Price
$ 2,190,000
Property Attributes
- MLS#21161623
- TypeSingle Family
- Listing Status Active
- CountyCOLLIN
- CityAllen
- NeighborhoodG W Ford Surv Abs #328
- Zip75002
- StyleContemporary/Modern
- Year Built2022
- Taxes$ 30714
- Price$ 2,190,000
- Bedrooms6
- Full Bathrooms5
- Half Bathrooms3
- Sqr Footage6439
- Lot Size0.981 Acres
Data Source:
North Texas Real Estate Info Systems (NTREIS)
Property Description
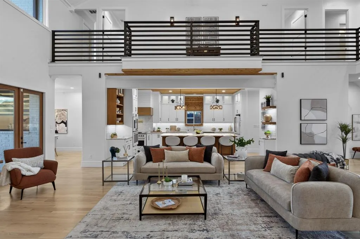
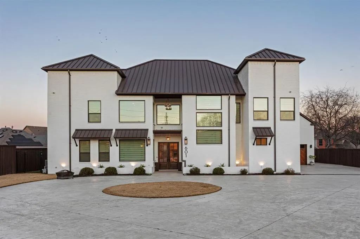
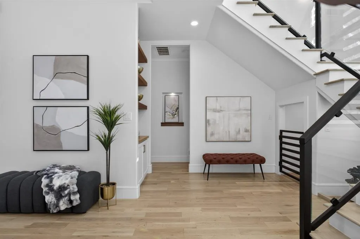
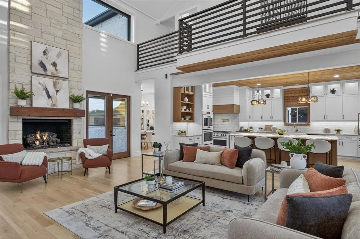
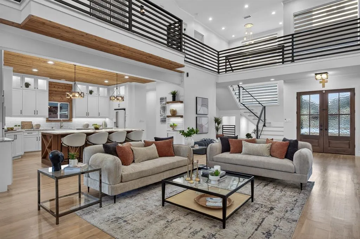
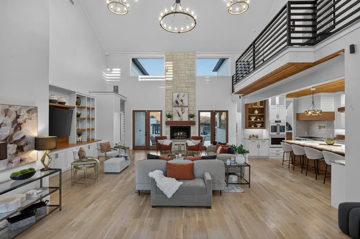
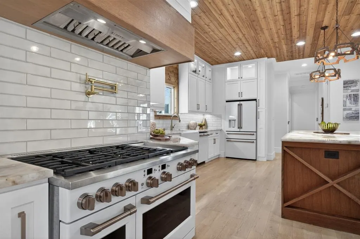
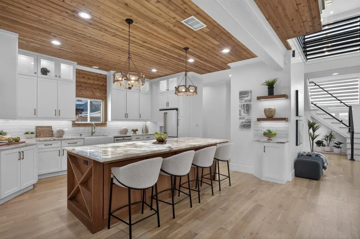
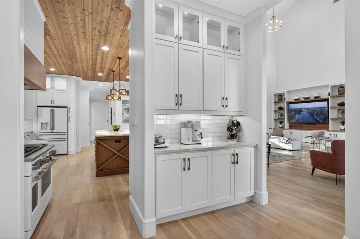
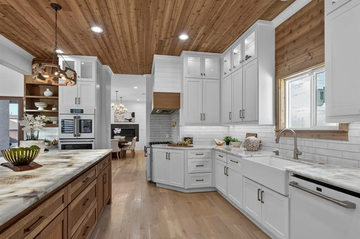
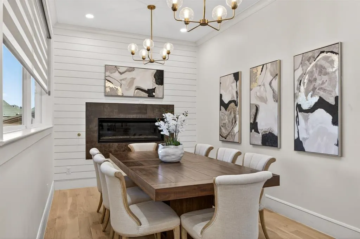
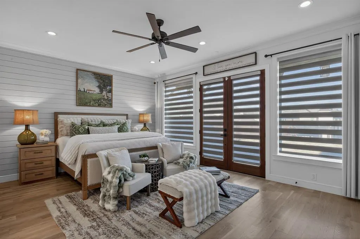
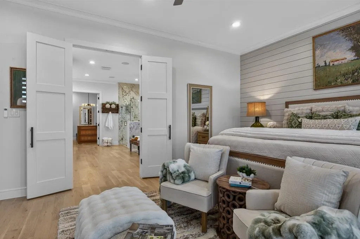
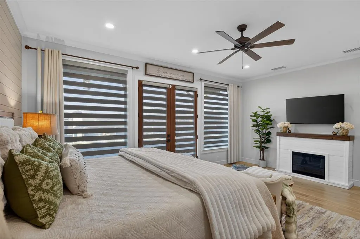
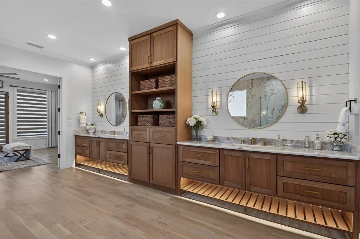
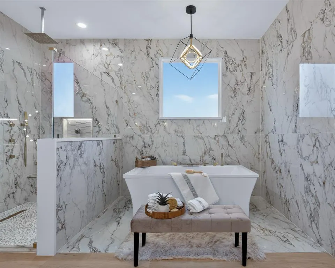
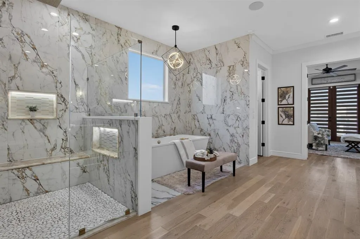
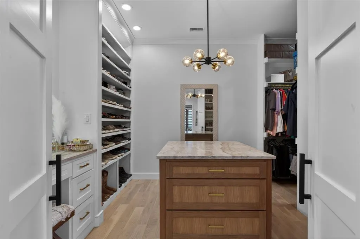
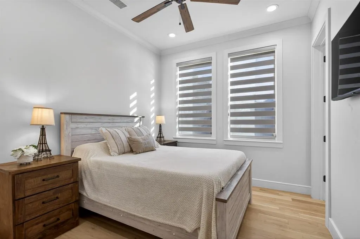
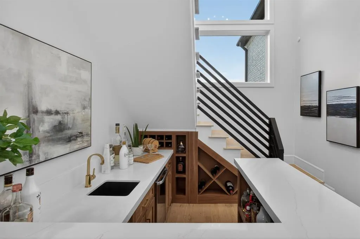
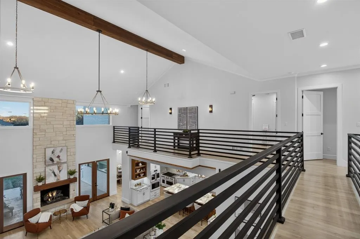
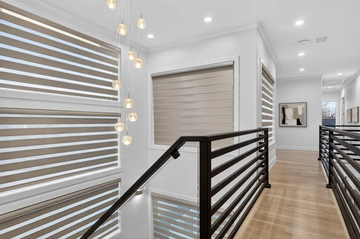
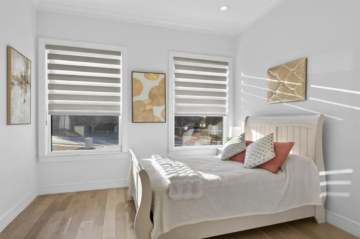
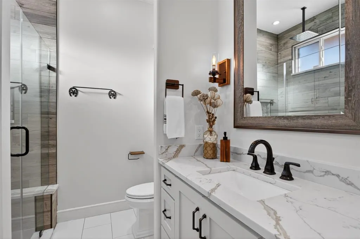
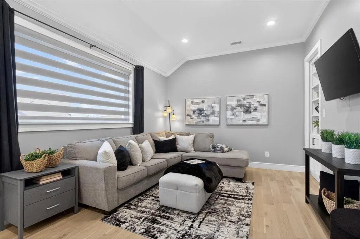
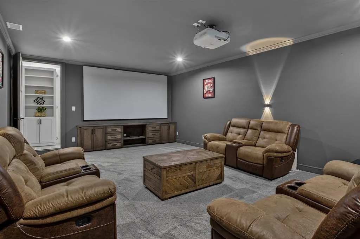
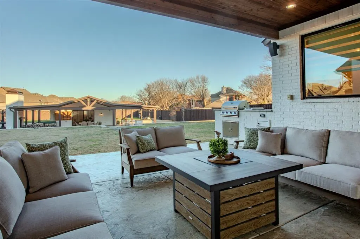
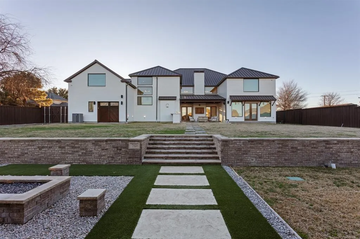
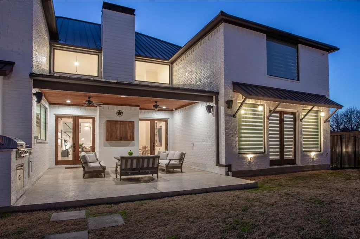
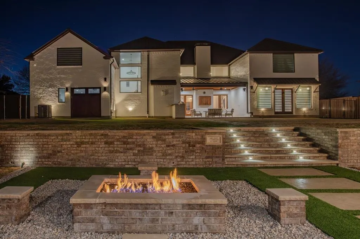
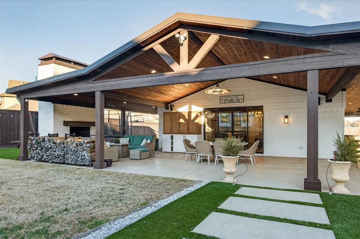
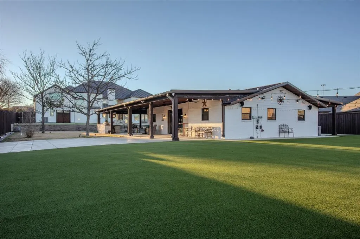
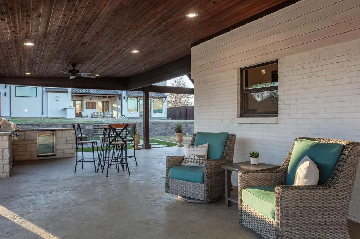
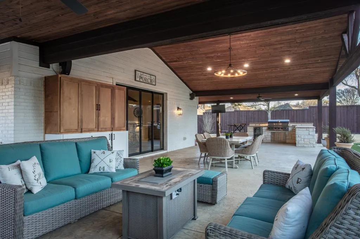
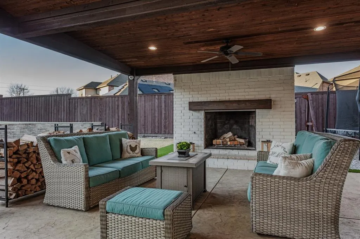
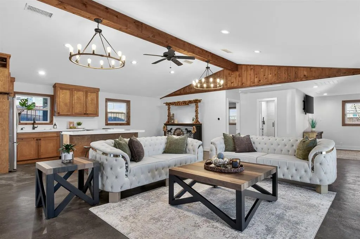
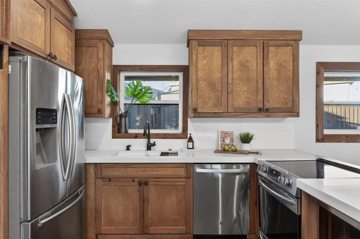
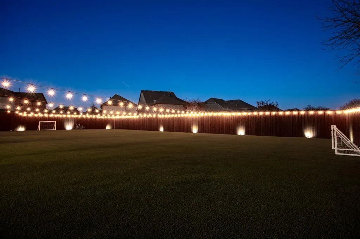
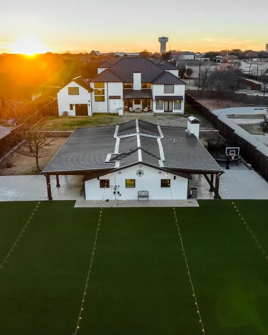
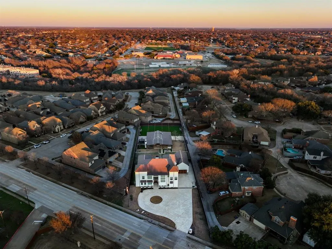
Priced below appraised value, this exceptional custom estate offers a rare opportunity to own a luxury property that seamlessly blends timeless design, modern technology, and outstanding craftsmanship. The main residence and approximately 2,202 SF detached flex space provide unmatched flexibility for multigenerational living, guests, or a private office. A circular stamped-concrete drive, covered entries, and 8-foot cedar privacy fencing create impressive curb appeal. Inside, hand-laid 5-inch white oak hardwood floors, soaring 28-foot vaulted ceilings, and designer finishes define the open-concept floor plan. The chef's kitchen features a stunning Cristallo quartzite island, professional-grade appliances, abundant custom cabinetry, and flows effortlessly into the spacious living and dining areas. Entertain with ease at the quartz-topped bar tucked beneath the staircase and the dining room complete with a coffee bar and custom accent wall. The luxurious primary suite offers marble finishes, a spa-inspired bath with rainfall shower, and an oversized custom walk-in closet with center island. Secondary bedrooms feature en-suite baths, walk-in closets, and 10-foot ceilings. Additional spaces include a dedicated office, hidden-entry theater room, and designer laundry room. The professionally landscaped backyard is designed for year-round enjoyment with premium turf, basketball court, covered outdoor living area with dual gas grills, fire pit, wood-burning fireplace, and preparation for a future luxury pool. Built for performance and peace of mind, the home includes an engineered slab foundation, closed-cell foam insulation, hail-resistant metal roof, dual zoned high-efficiency HVAC systems, tankless water heaters, whole-property Generac generator, smart irrigation, integrated security, and an oversized EV-ready garage. A truly one-of-a-kind estate offering luxury, versatility, and exceptional value. Come and see it today - you will be impressed!
| Elementary School |
|---|
| Boyd Elementary School |
| Price History | |
|---|---|
| 2/20/2026 | Listed $2,827,000 |
| 3/9/2026 | 5$2,700,000 |
| 5/1/2026 | 5$2,590,000 |
| 6/23/2026 | 12$2,290,000 |
| 9/10/2026 | 5$2,190,000 |
General Features
| Heating | Central,Electric,Fireplace(s),Natural Gas,Zoned |
|---|---|
| Cooling | Ceiling Fan(s),Central Air,Electric,Zoned |
| Utilities | All Weather Road,Alley,Cable Available,City Sewer,City Water,Electricity Available,Electricity Connected,Natural Gas Available,Sewer Available,Sidewalk |
| Possession | Closing/Funding |
| Roof | Metal |
| Appliances | Built-in Gas Range,Commercial Grade Range,Commercial Grade Vent,Dishwasher,Disposal,Electric Oven,Gas Cooktop,Gas Oven,Gas Range,Gas Water Heater,Microwave,Convection Oven,Double Oven,Plumbed For Gas |
| Easements | Natural Gas,Utilities,Other |
| Number of Garage Spaces | 4 |
| Restrictions | Deed |
| School District | Allen ISD |
| Exclusions | See complete list of Conveyance and Exclusions in TD. |
| Year Built | 2022 |
| Architectural Style | Contemporary/Modern |
| Community Features | Sidewalks |
| Levels | Two |
| Unexempt Taxes | 30714 |
| Will Subdivide | No |
| Property Subtype | Single Family Residence |
| Subdivision Name | G W Ford Surv Abs #328 |
| Accessibility Features | Accessible Entrance,Smart Technology |
| Transaction Type | For Sale |
| Occupant Type | Owner |
| County | Collin |
| Property Type | Residential |
| Security Features | Burglar,Carbon Monoxide Detector(s),Fire Alarm,Fire Sprinkler System,Prewired,Security Lights,Security System,Security System Leased,Smoke Detector(s),Wireless |
| Construction Materials | Brick,Concrete,Frame,Rock/Stone |
| Year Built Details | Preowned |
| Accessory Unit Type | Other |
| Accessory Unit Y/N | Yes |
| HOA Type | None |
| Special Notes | Survey Available |
| Full Baths | 5 |
| Status | Active |
| Directions | From Highway 75,East on West Bethany Drive,Left on S. Jupiter Road. The property will be on the Right. |
| City | Allen |
| Other Equipment | Air Purifier,Generator,Home Theater,Irrigation Equipment,Other |
| Elementary School Name | Boyd |
| High School | Allen |
| Elementary School | Boyd |
| Virtual Tour URL Unbranded | https://www.propertypanorama.com/instaview/ntreis/21161623 |
| Standard Status | Active |
| Listing Terms | Cash,Conventional,VA Loan |
Interior Features
| Interior Features | Built-in Features,Cable TV Available,Chandelier,Decorative Lighting,Double Vanity,Eat-in Kitchen,Flat Screen Wiring,High Speed Internet Available,In-Law Suite Floorplan,Kitchen Island,Multiple Stairc |
|---|---|
| Flooring | Carpet,Ceramic Tile,Hardwood,Tile,Wood |
| Fireplace Features | Brick,Decorative,Dining Room,Fire Pit,Gas,Gas Logs,Gas Starter,Glass Doors,Living Room,Outside,Stone,Wood Burning,Other |
| Fireplaces Total | 3 |
| Dining Areas | 2 |
| Living Areas | 3 |
| Room Count | 26 |
| Half Baths | 3 |
| Lock Box Type | Supra |
| Total Bedrooms | 6 |
| Total Baths | 8 |
| Window Features | Electric Shades |
| Laundry Features | Electric Dryer Hookup,In Hall,Utility Room,Full Size W/D Area,Dryer Hookup,Washer Hookup |
Exterior Features
| Exterior Features | Attached Grill,Basketball Court,Covered Patio/Porch,Fire Pit,Garden(s),Gas Grill,Rain Gutters,Lighting,Outdoor Grill,Outdoor Kitchen,Outdoor Living Center,Private Entrance,Private Yard |
|---|---|
| Lot Features | Acreage,Few Trees,Landscaped,Lrg. Backyard Grass,Sprinkler System |
| Vegetation | Grassed |
| Fencing | Back Yard,Electric,Fenced,High Fence,Wood,Other |
| Soil Type | Unknown |
| Garage Length | 20 |
| Garage Width | 40 |
| Other Structures | Guest House,Second Residence,See Remarks,Separate Entry Quarters |
| Lot Size Source | Builder |
| Parking Features | Additional Parking,Alley Access,Boat,Circular Driveway,Concrete,Covered,Direct Access,Driveway,Electric Gate,Electric Vehicle Charging Station(s),Garage,Garage Door Opener,Garage Faces Front,Garage S |
| Lot Size | .5 to < 1 Acre |
| Covered Spaces | 4 |
| Foundation | Slab |
| Lot Size Area | 0.9810 |
| Lot Size Dimensions | 425.06'x123.96'x365.40'x109.81 |
| Lot Size Units | Acres |
| Structural Style | Single Detached |
| Garage Y/N | Yes |
| Lot Size Square Feet | 42732.3600 |
| Lot Size Acres | 0.9810 |
| Patio And Porch Features | Covered,Patio,Rear Porch |
| Attached Garage Y/N | Yes |
Amenities
- Foreclosure
- Views
- Short Sale
- New Construction
- Adult 55+
- Lease To Own
- No HOA Fees
- Furnished
- Primary On Main
- Air Conditioning
- Seller Finance
- Green
- Fixer Upper
- Horse
- Golf
- Fireplace
- Deck
- Garage
- Basement
- Pool
Property vs Single Family Average in 75002
Price
Taxes
Year Built
Visits
 © 2026 North Texas Real Estate Information Systems, Inc. All rights reserved. Disclaimer: All information deemed reliable but not guaranteed and should be independently verified. All properties are subject to prior sale, change or withdrawal. Neither listing broker(s) nor REMAX Arbors shall be responsible for any typographical errors, misinformation, misprints and shall be held totally harmless. The database information herein is provided from and copyrighted by the North Texas Real Estate Information
 All information deemed reliable but not guaranteed. All properties are subject to prior sale, change or withdrawal. Neither listing broker(s) or information provider(s) shall be responsible for any typographical errors, misinformation, misprints and shall be held totally harmless. Listing(s) information is provided for consumer's personal, non-commercial use and may not be used for any purpose other than to identify prospective properties consumers may be interested in purchasing. The data relating
